2022 TX ASLA Honor Award Winner
Inspired by rich history, sweeping riverside views and 200-year-old oak trees, I led a design team to successfully create and implement a reimagining of the well-worn but beloved San Gabriel Park in Georgetown, Texas. Prioritizing relationships with the natural environment, the intention of the park improvements were to blend the built environment within the landscape, highlighted by the habitat restoration efforts of three springs to promote the recolonization of the endangered Georgetown Salamander (Eurycea sp). My team crafted a design solution based on natural Eurycea habitat, while allowing for public interaction with the sensitive environment. The result is a revitalized space amenable to both park visitors and the endangered salamander who, after a 30-year absence, has recently been confirmed at the site.
Role: Project Lead & Landscape Architect of Record.
Construction Costs: $6,500,000.00
Subconsultants: Clayton Korte, KPA, Cambrian Environmental, Altura
photos by by Tyler Schmitt, Amy Sacka, Choe Gilstrap

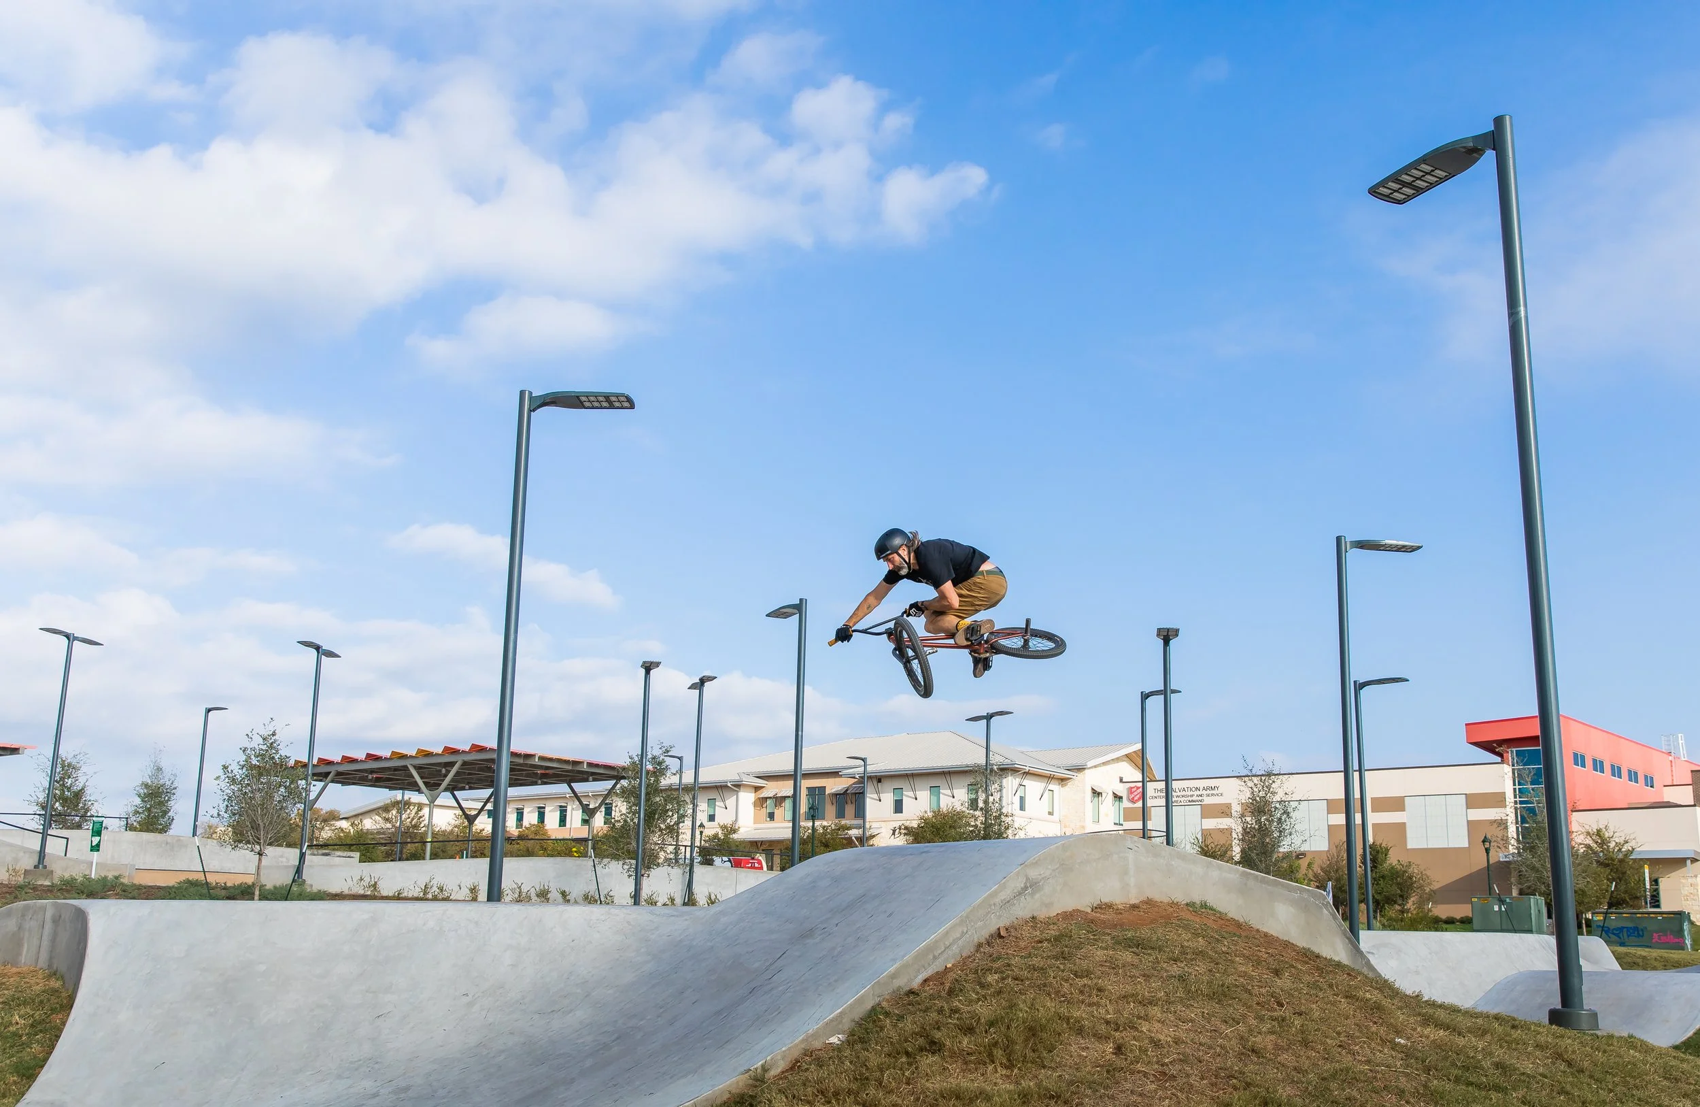

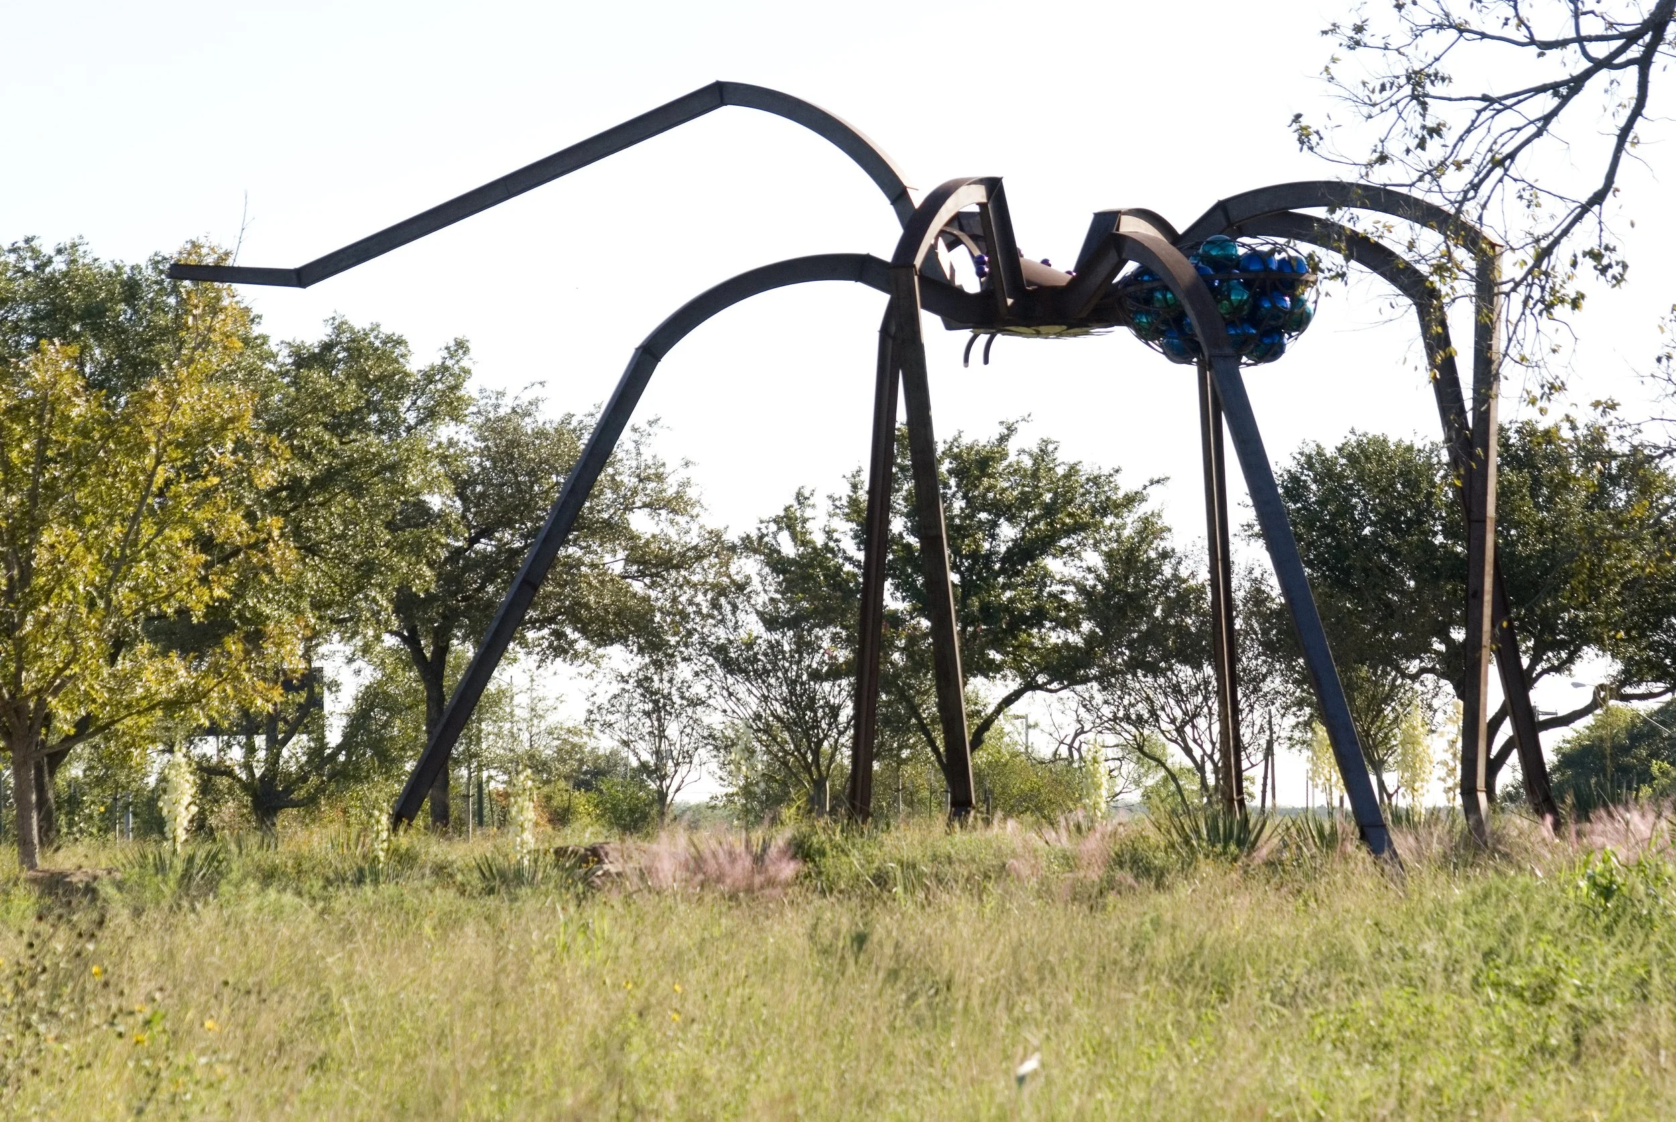
Creating urban spaces where both humans and wildlife can thrive doesn’t have to be a paradox. The award-winning 140 ac park and trail system at the Mueller Development in Austin is a testament to sustainable urban development. I’ve led design for numerous parks and trails within the system, including recently The Southeast Greenway, a passive and active park that supports a broad array of native fauna and flora, while providing compelling spaces for the public. Park amenities include shade pavilions, a custom restroom, skatepark and concrete pump track. We used unique design strategies for an urban wetland feature that encouraged native ecological function and resiliency in the more passive areas of the greenway. Then provided active spaces away from sensitive areas, but close enough to engage the public, take ownership of the urban ecological fabric, and ultimately help catalyze long-term stewardship.
Role: Project Lead & Landscape Architect of Record.
Construction Costs: $5,100,000.00
Subconsultants: Studio 8 Architects, Stantec, Siglo Group, AEC, Newline Skateparks
Contractor: Flynn Construction, SPA
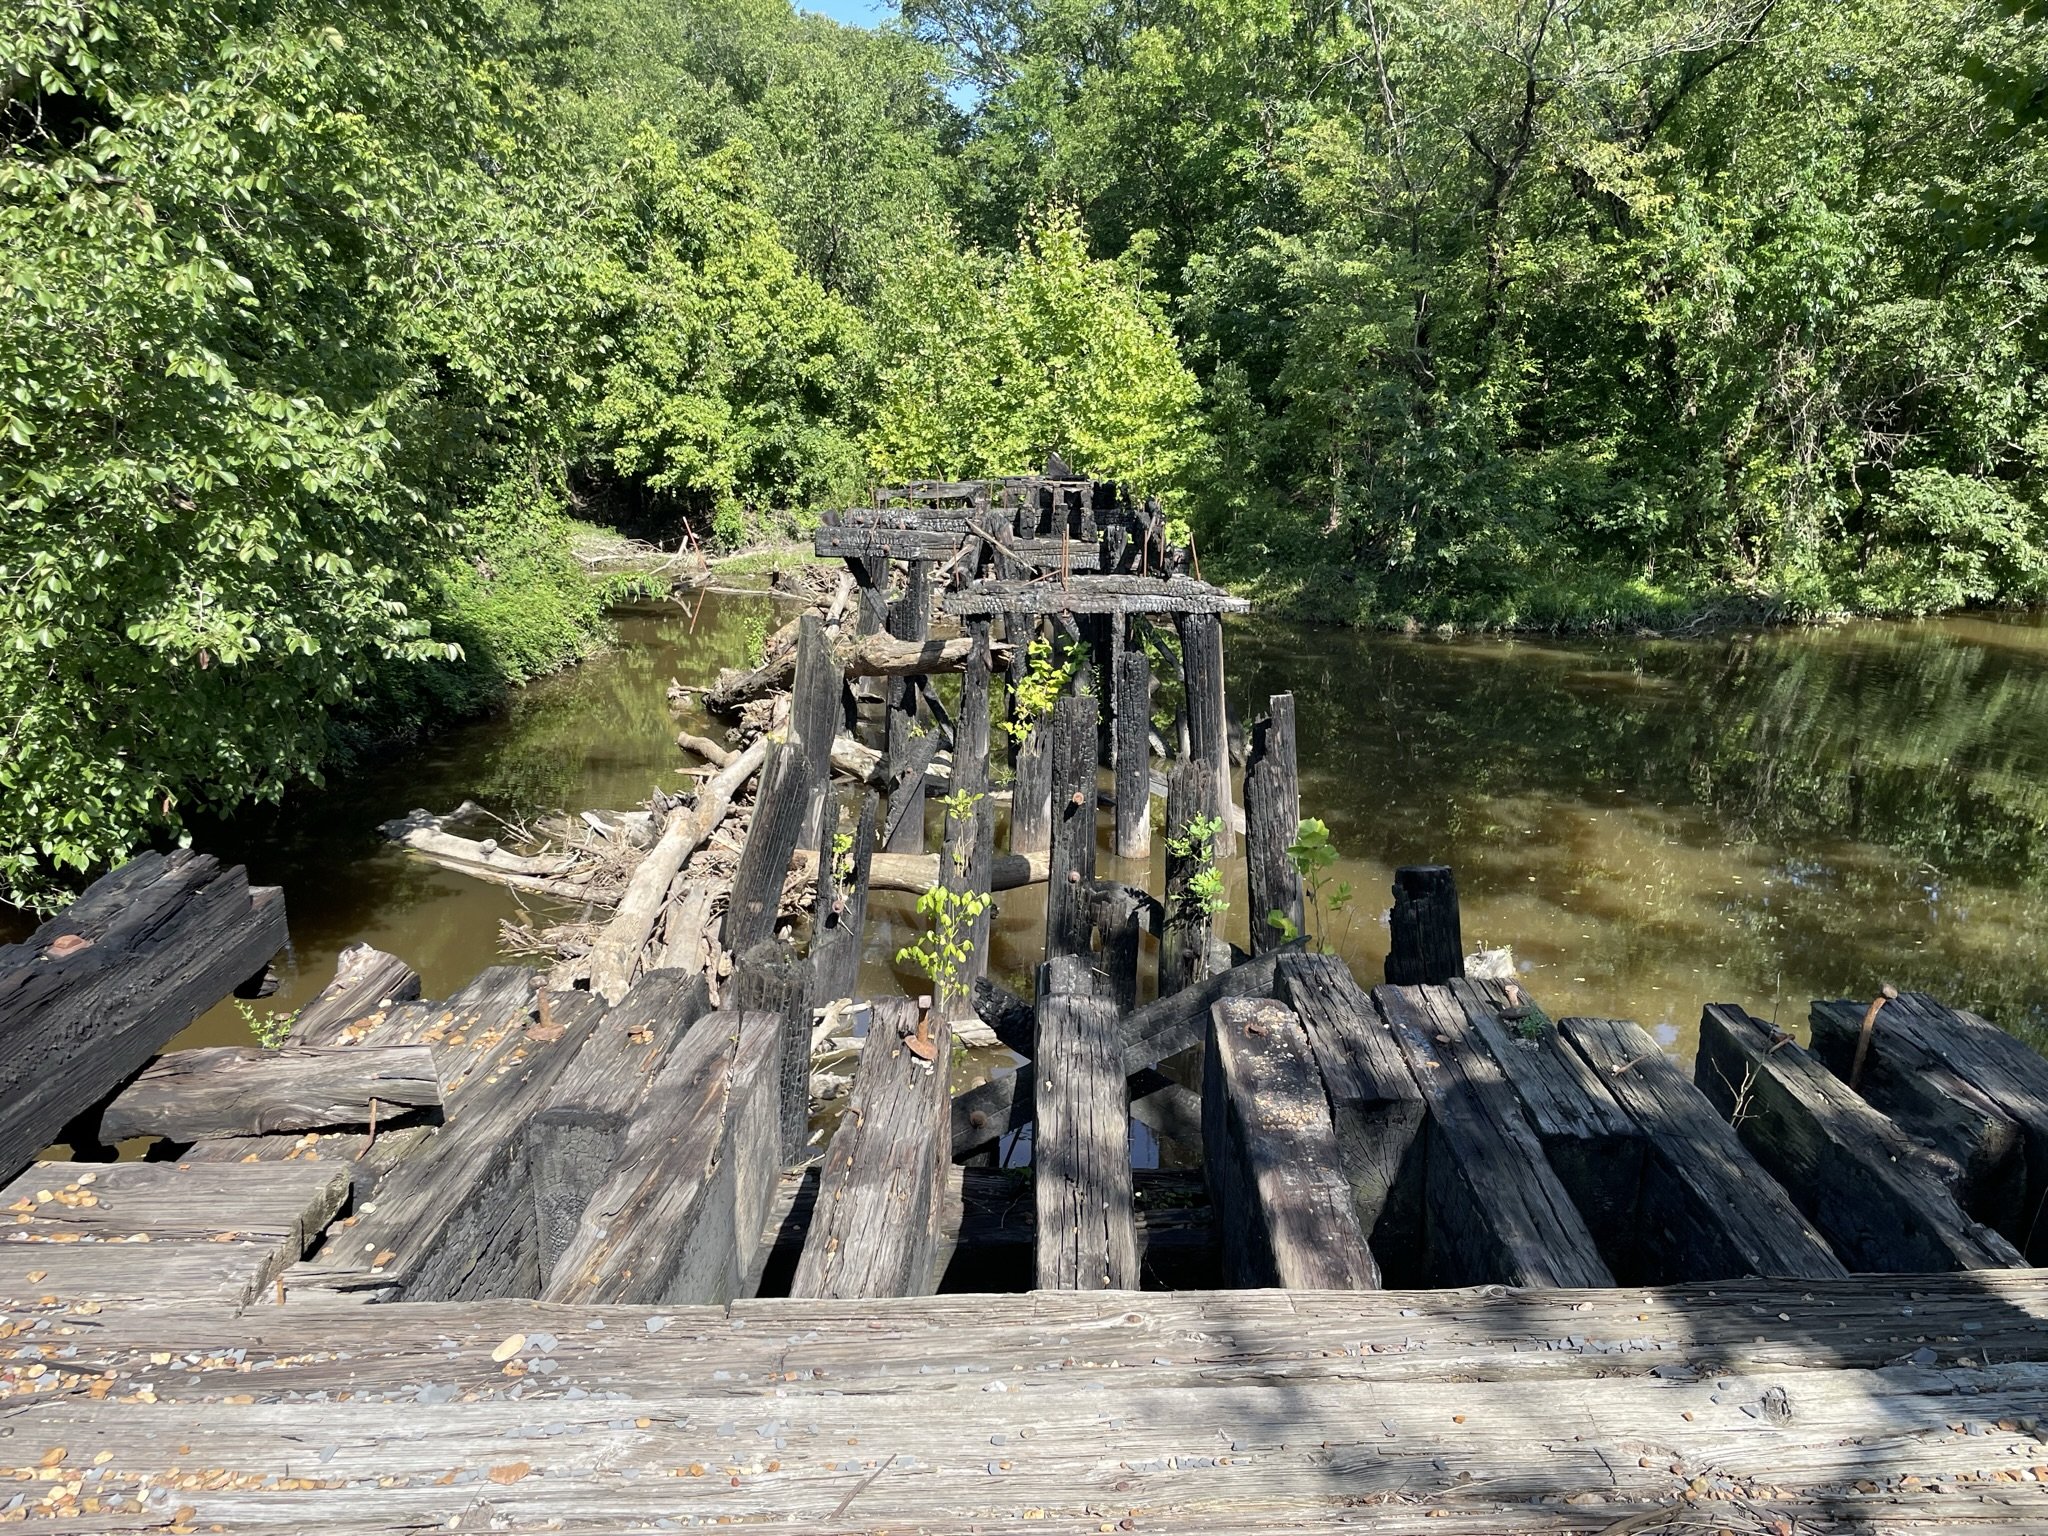
This projects involved the development of a scrappy 2 miles of the Brushy Creek Regional Trail in Williamson County, just outside of downtown Round Rock. I coordinated alignment for right-of-way acquisition from almost a dozen landowners along the trail corridor, facilitated public involvement, and developed the final designs and construction drawings for the trail. The design is responsive to multiple challenging environmental conditions, including an elevated modular pre-cast concrete boardwalk over an existing wastewater line and sensitive salamander habitat, as well as an iconic 100 ft. steel pedestrian bridge to span the creek.
With a federal funding mechanism, numerous right-of-way issues and oversight authorities, I successfully navigated the alphabet soup of regulatory coordination from TxDOT, to USFW, CAMPO, WilCo, TDLR, and FHWA, just to name a few.
Role: Project Lead & Landscape Architect of Record.
Construction Costs: $2,100,000.00
Subconsultants: Pape Dawson Engineers, Cambrian Environmental, Altura, Permatrak, Big R Bridges
Contractor: Chasco Constructors
I led development of the North East Texas Trail (NETT) Feasibility Study for TPWD in 2023/24. The NETT spans 130 miles through 7 counties and 19 towns, linking communities in northeast Texas from Farmersville (east of Dallas metropolitan area) to New Boston (west of Texarkana). The study assess the feasibility of turning this existing rail to trail into the first linear state park in Texas!
Check out the full Storymap here:
A decade prior to the NETT and before joining RVi, I worked as one of the lead park planners for TPWD where I was responsible for public use plans, masterplans, and facility development plans for some of Texas’ premier state parks and natural areas. I had the opportunity to work on parks including Albert and Bessie Kronkowsky (ABK) State Natural Area, Government Canyon, Fort Boggy State Park, and many others.
Fun when career trajectories make nice full circles!
2021 Austin Green Awards Winner - Playground & Fitness
City of Austin/Kompan
Colony District Park, a 93-acre park located on Loyola Lane in Austin, TX was a multi-phase project focused on improvements to a baseball field, a multi-sports field, a large play area with elements of nature-based play, fitness areas, two pavilions, a pedestrian bridge that serves a nearby elementary school, and portions of a larger hike and bike trail network. I served as lead designer on incorporating rain gardens, native and drought-tolerant plant species, and a reclaimed water system to remain consistent with the original master plan’s sustainability initiatives. I oversaw construction administration on the project and coordinated with Art in Public Places for the installation of a large mural.
Role: Project Design Lead, Construction Administration.
Construction Costs: $2,200,000.00
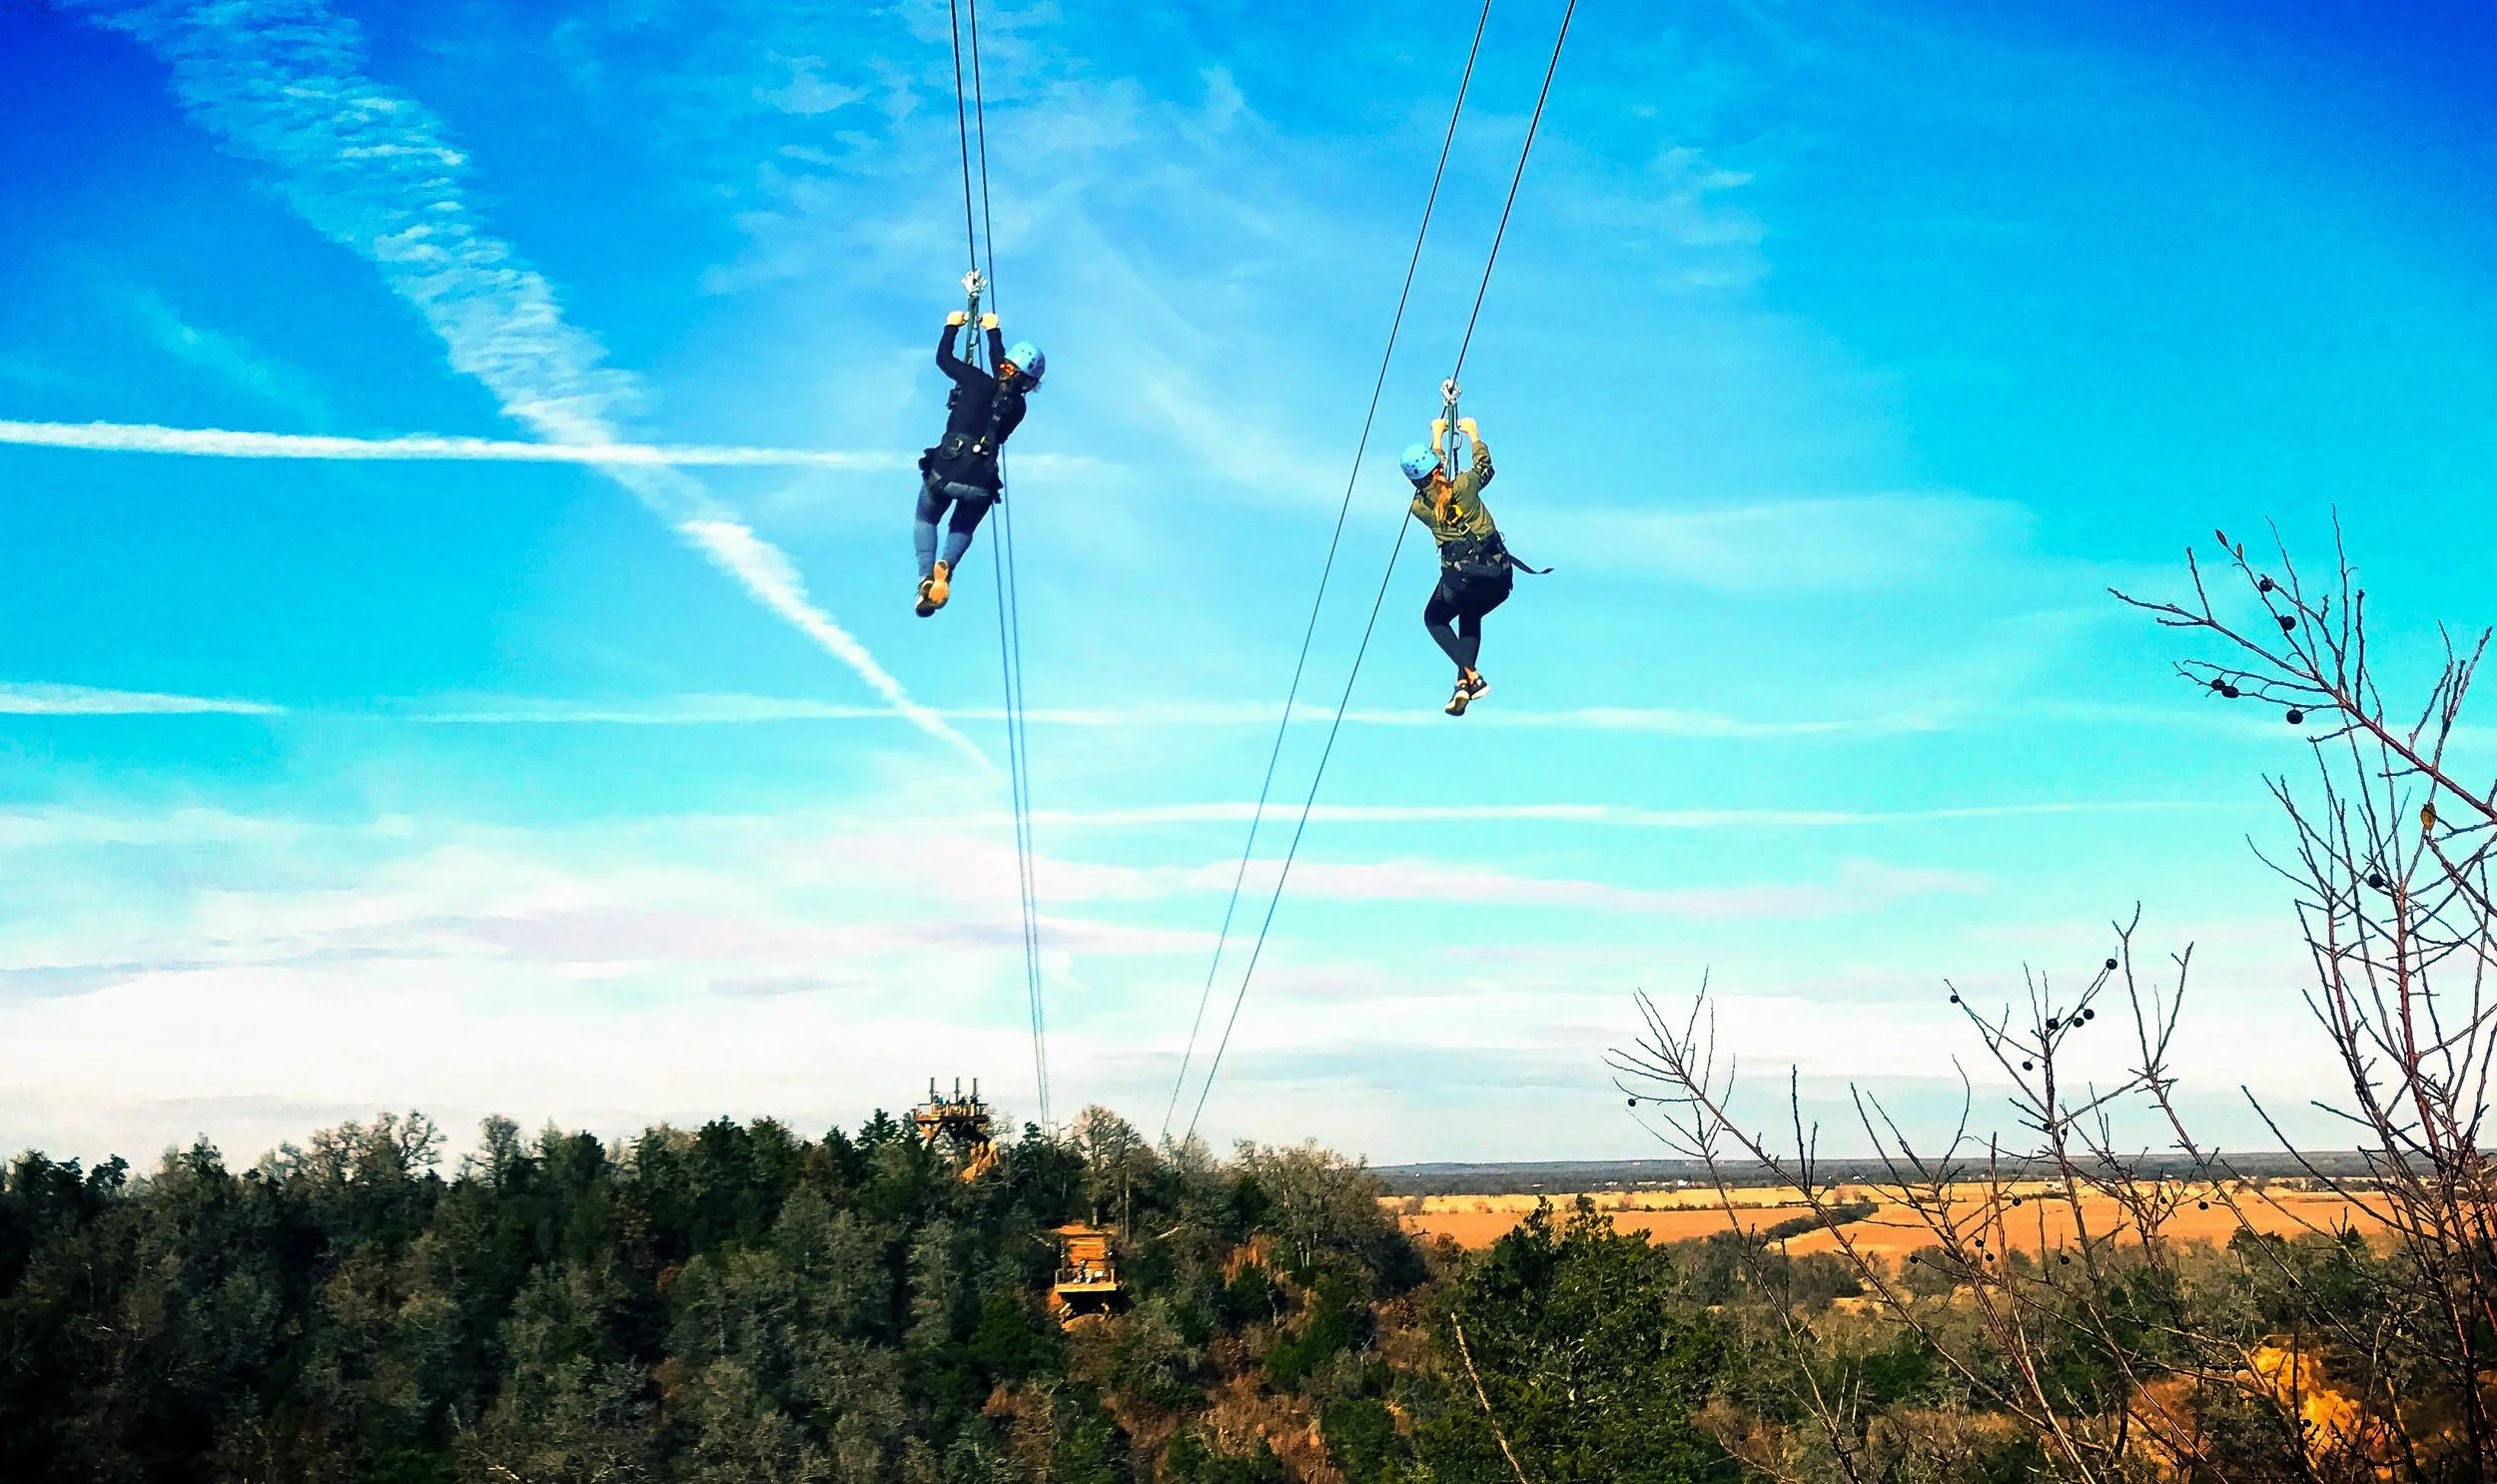
The LCRA manages nearly 11,000 acres of parks along the lower Colorado River. Since 2015, I’ve worked with their parks department on illustrative concept plans, design development and construction documents for numerous park facilities throughout their system. At McKinney Roughs Nature Preserve near Bastrop, I led design for overnight equestrian camping loop, and new trailhead and parking as well as restroom facilities that serve the new Lost Pines Zipline. The equestrian amenities were designed to be TAS compliant, including an accessible mounting block, horse wash stations, and camping facilities. Construction for the parking lot, entry drive, restroom facility, and dumpstation was completed in 2018. The expanded overnight and equestrian facilities are planned to be constructed at a future date.
As a LA consultant to the architect, my scope specifying bioretention landscape material, irrigation design documents, and concrete paving applications for the expansion of the San Marcos Library. Landscape areas include entry gardens, children’s area, adult reading garden, bioretention areas, and parking areas. Additional design details were provided for a concrete paving pattern using broadcast color hardener to act as the announcement for the building entry.
Originally opened in 1955, Beverly S. Sheffield Park has become one of Austin’s most beloved and well-used spaces. The 31-acre park, named after former director of the Parks and Recreation Department, features baseball fields, basketball and tennis courts, a pool, picnic areas, a duck pond, and trails along Shoal Creek. Working with the Austin Parks and Recreation Department (PARD) I led the design team, hosting public engagement workshops and gather community input in order to create a new Vision Plan for the park. The more than 200 page plan not only includes recommendations for phased implementation but also helps guide future developments.
To better understand the wants and need of the community, and in conjunction with the City’s team, we conducted four (4) community input surveys and held multiple small group discussions with different stakeholders and neighborhoods in the area. From these community outreach events, we were able to create a conscientious vision plan that was driven by four key planning values identified by the community. These values were:
Enhance and preserve the park’s natural amenities
Enhance and increase the park’s recreational amenities (both active and passive)
Increase park connectivity and park identity
Balance park amenities with other City infrastructure needs
Role: Project Lead.
Estimated Construction Costs: $7,000,000.00
Currently in Design Development phase, Section 1 of the Gilleland Creek Greenway in Travis County is an ambitious 6 mile hike and bike trail along Gilleland Creek. Utilizing voter approved funding from the 2017 bond election, the project entails design and construction documentation of the first 6 mile section a 19-mile greenway connecting Pflugerville’s Northeast Metro Park to the Colorado River along Gilleland Creek. For Section 1 specifically, the project will link Northeast Metro Park towards Ben E. Fisher Park via a 15-foot wide concrete hike and bike trail. My project team is working to design a creative, contextually sensitive trail that is engineered to withstand flooding events and is respectful of the area’s delicate natural surroundings.
Role: Project Lead & Landscape Architect of Record.
Estimated Construction Costs: $30,500,000.00
As current leader of RVi’s public park design practice, my role directs the full breadth of multimillion-dollar public capital improvement projects (CIP), from master planning, to schematic design, construction documentation, cost estimating, bid phase and construction phase services. As practice lead, I’m responsible for public sector business development, crafting design/execution strategies for project work, profitability, scheduling, fee negotiations, and contract management.
Typical project construction budgets range anywhere from $2,000,000–$30,000,000.
Clients have included - City of Austin, City of Georgetown, City of San Marcos, Travis Co., Williamson Co. Hays Co., Lower Colorado River Authority (LCRA), & Catellus Development Corp.
____
I’m driven to create compelling and memorable places for people.